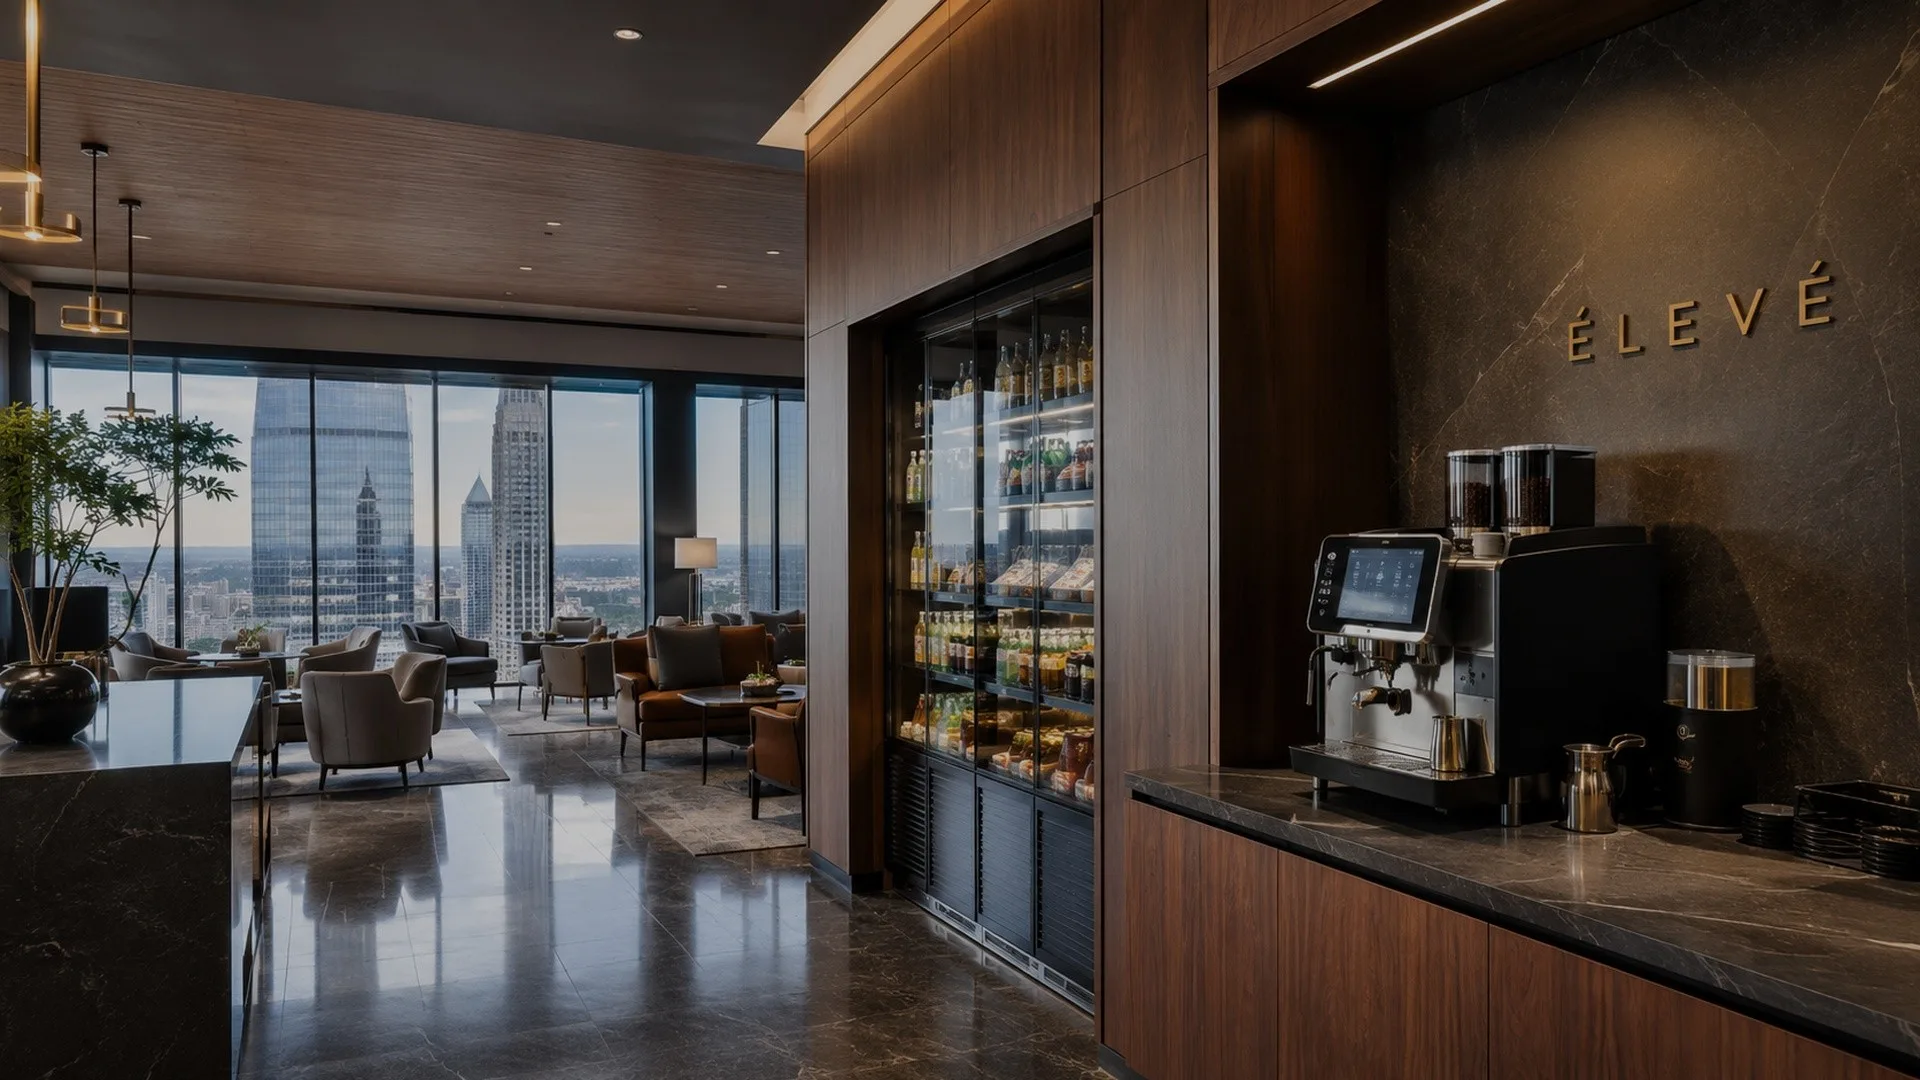
Property Types
An amenity for every modern building.
ÉLEVÉ is configured around how each property lives and works — from residential lobbies to tenant lounges, hotels and wellness floors.
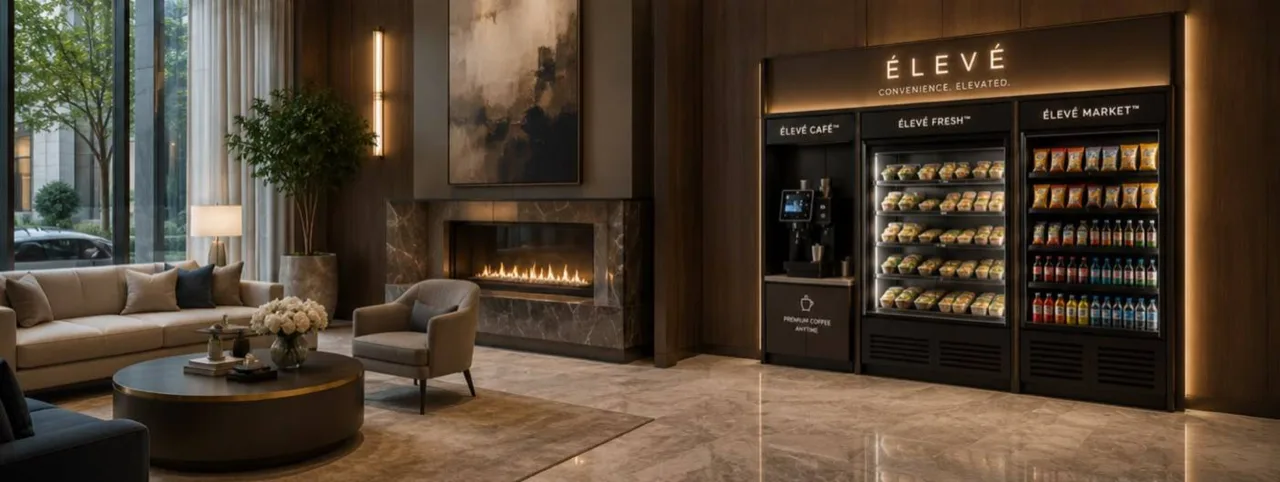 Luxury Residential
Luxury Residential
A destination that feels designed in.
A 24/7 convenience destination for residents, ideally located in a lobby, resident lounge, amenity floor, fitness center or package area. A stronger amenity story at no operational burden.
- Morning coffee and healthy snacks
- Cold beverages and everyday essentials
- Premium service, 24/7 access
- Lobbies, amenity floors, lounges, fitness centers
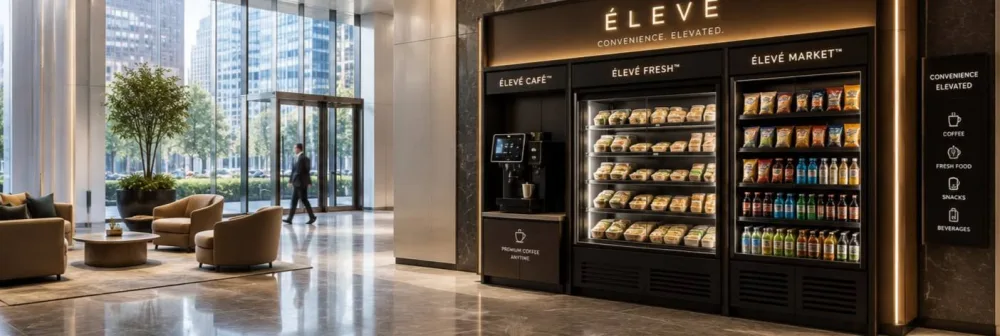
Class A Office
Fuel productivity. Elevate the workplace.
A flexible coffee and grab-and-go amenity that supports productivity, hybrid work and tenant experience.
- Grab-and-go breakfast
- Premium coffee and tea
- Cold beverages and healthy snacks
- Tenant lounges, conference floors, lobbies and staff areas
- Potential pantry add-ons
 Class A Office
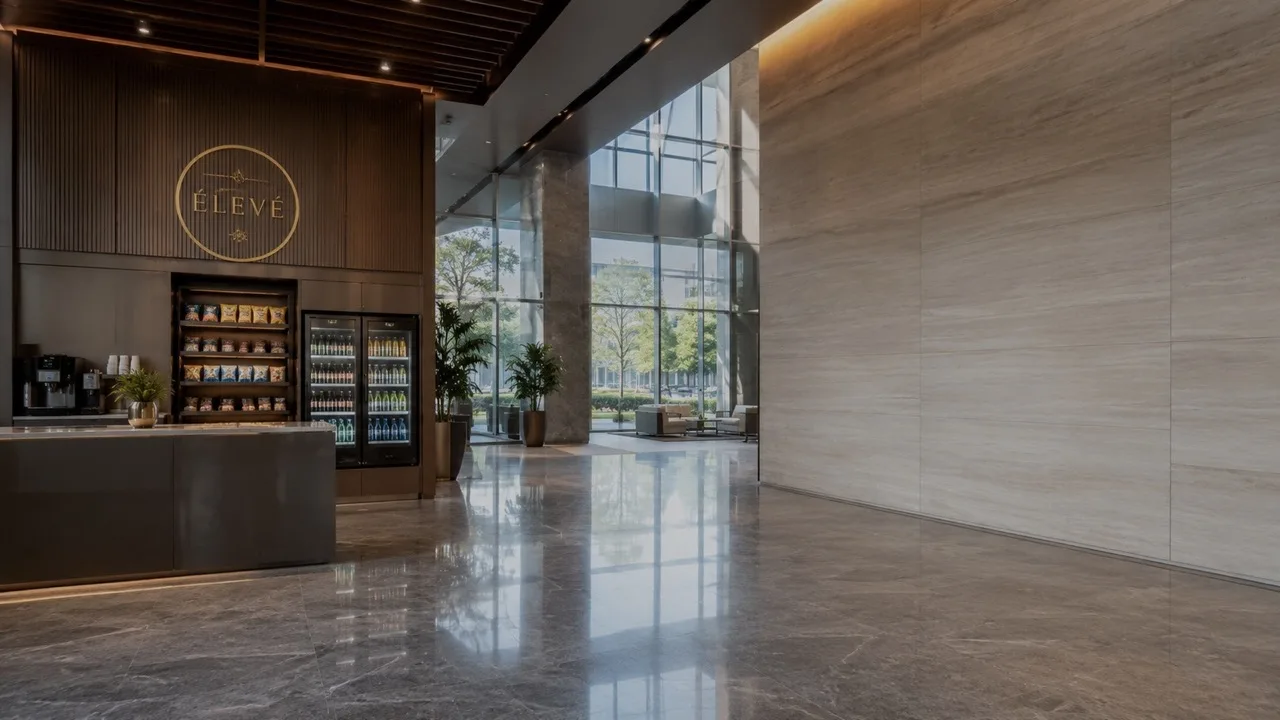 Hospitality & Mixed-Use
Hospitality & Mixed-Use
Premium self-service, around the clock.
A premium self-service option for guests, extended-stay residents and mixed-use communities.
- Lobby retail and guest amenities
- Extended stay and corporate housing
- Mixed-use community convenience
Health & Fitness
Clean fuel, beautifully presented.
Coffee, hydration, protein, healthy snacks and recovery-oriented products in a clean, premium presentation.
- Gyms and wellness areas
- Recovery lounges
- Hydration, protein and healthy snacks
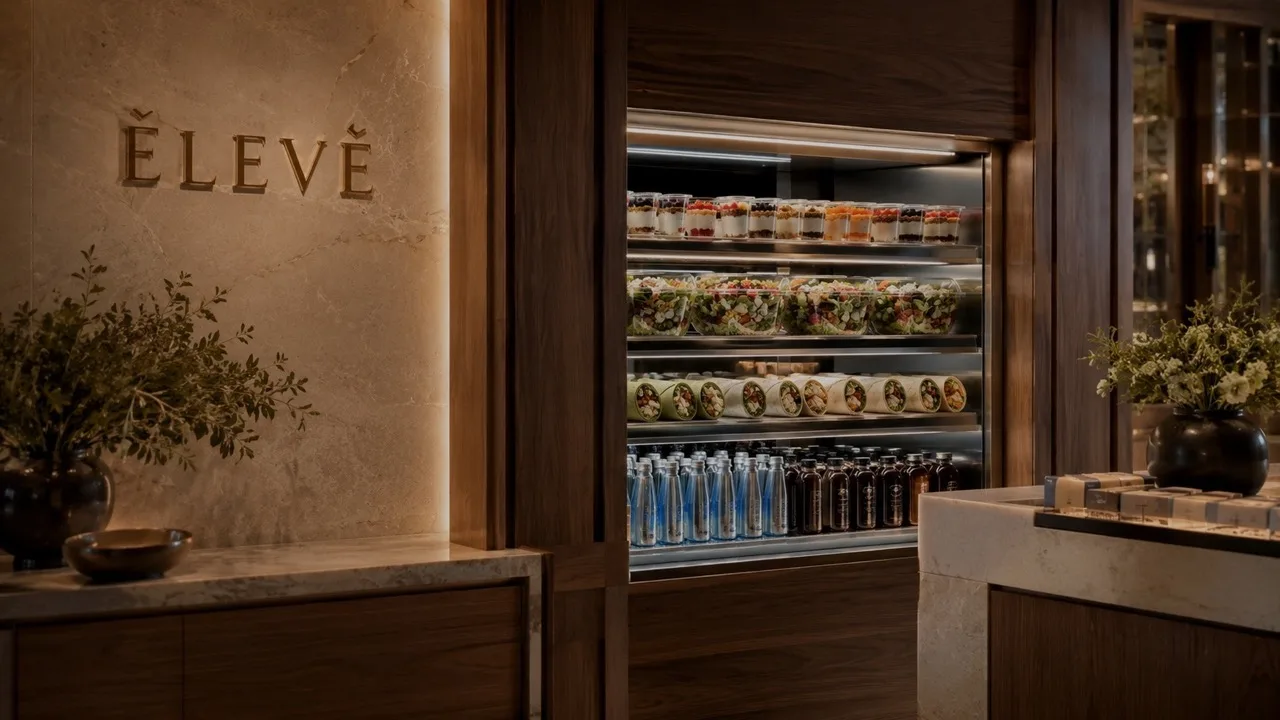 Health & Fitness
Designed for Your Property
No two buildings are the same.
Every ÉLEVÉ installation is customized to match your building’s architecture, finishes, traffic patterns and resident profile. Nothing is off-the-shelf. We design each location to look like it was always meant to be there.
Architecture
Layout and scale planned around your space, not forced into it.
Finishes
Millwork, lighting and materials matched to your building’s palette.
Traffic patterns
Placed where residents and employees naturally move through the day.
Resident profile
Product mix tuned to who actually lives or works in the building.
Discuss your building.
Every property is different. Tell us about yours and we will recommend the right location, configuration and product mix.